
PosiTector UTG Ultrasonic Thickness Gauge
- Brand
- DeFelsko
- Model
- UTG
- Origin
- USA
- Industries
- Construction
Features
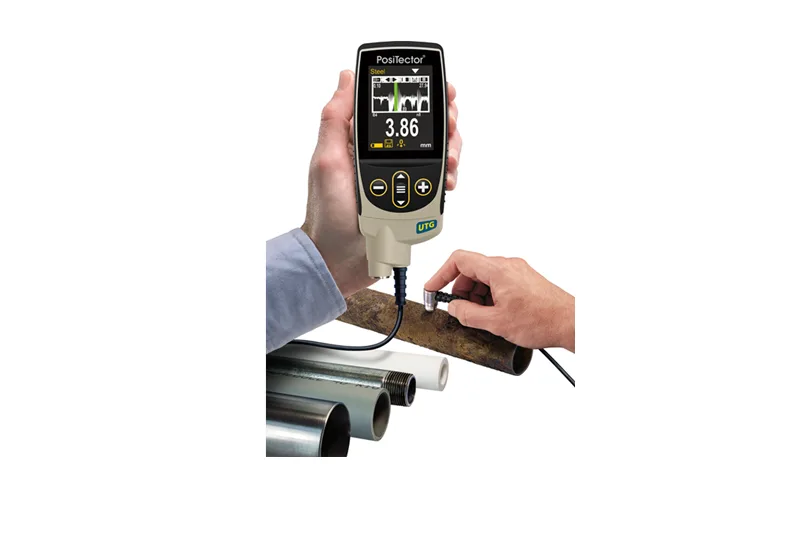
The UTG M measures metal wall thickness through coatings without removing them.
1. Product description
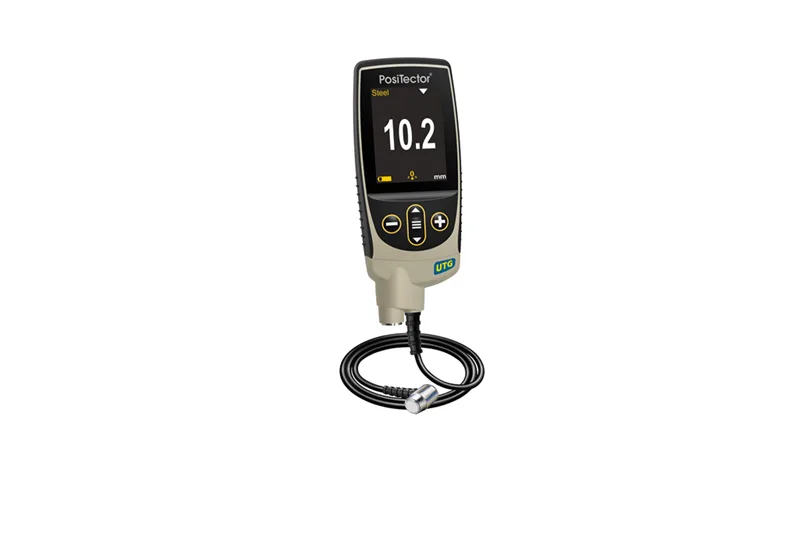
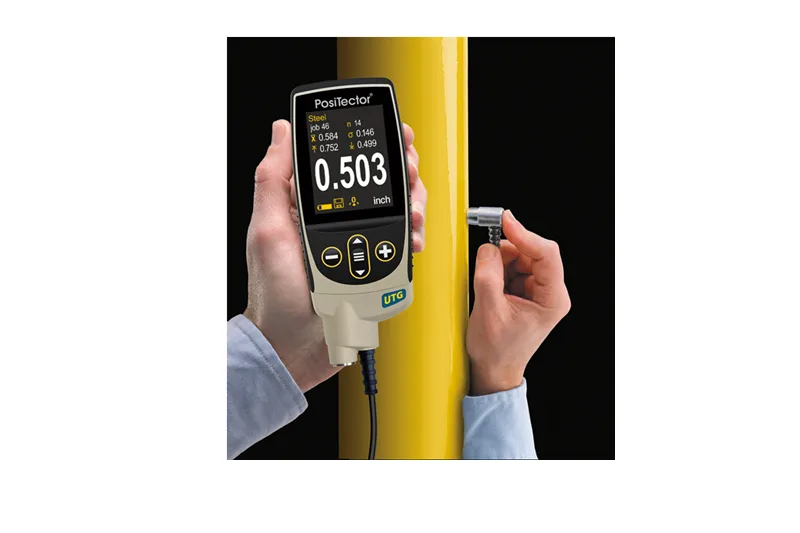
The DeFelsko (USA) PosiTector UTG measures the wall thickness of many materials, such as steel and plastics. The UTG M through-coating model measures the thickness of painted metal without removing the coating, making it ideal for checking corrosion in tanks, pipes and the like.
2. Features
1. Versatile
① Universal gauge body accepts all PosiTector 6000, 200, SPG, DPM and UTG probes, easily converting from a coating thickness gauge to a surface profile gauge, dew point meter or ultrasonic thickness gauge
② Display can be flipped for upside-down viewing
③ A choice of display languages
④ Every stored reading is date- and time-stamped
⑤ High-contrast backlit display for bright or dim conditions
⑥ One- or two-point calibration
⑦ Switchable between mils and microns
⑧ Runs on alkaline or rechargeable batteries (built-in charger)
2. Simple
① One-handed menu operation
② Preset sound velocities – select common materials directly, or enter a value
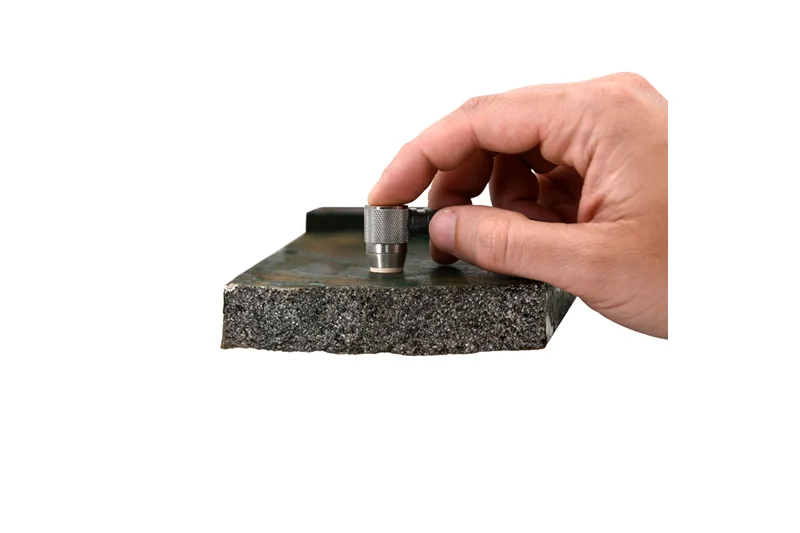
③ SmartCouple™ mode prevents the probe from losing contact with the surface during measurement, so scaly or uneven surfaces can be measured continuously – ideal for many readings over large areas
④ Flashing display for noisy environments
⑤ Reset function quickly restores factory settings
3. Durable
① Solvent, acid, oil, water and dust resistant – weatherproof
② Impact-resistant LCD lens
③ Shock-absorbing rubber holster with belt clip
4. Accurate
① Precision transducers for accurate, fast measurement
② Built-in temperature compensation for accurate measurement
③ Every gauge comes with a calibration certificate traceable to NIST
④ Conforms to US and international standards, including ASTM E797
5. Powerful
① Mini scan mode takes up to 20 readings per second
② On-screen min/max values for fast inspection of large areas
③ Continuously displays and updates the mean, standard deviation, min/max thickness and number of readings
④ Audible and visible alarm when readings go outside the set limits
⑤ Screen capture – screen images can be saved for records and review
⑥ USB port for quick, easy connection to a PC, with continuous power; cable supplied
⑦ USB mass storage – stored readings and graphs can be viewed on a PC/Mac with a web browser or file explorer, no software needed
⑧ Software can be updated online
⑨ Connects to PosiTector.net
3. Gauge body features
1. Standard gauge body (also called type 1 or S):
① Monochrome transflective display, readable in sunlight
② Stores 250 readings for review or download
2. Advanced gauge body (also called type 3 or A):
① High-contrast reversible colour LCD
② Stores up to 100,000 readings in up to 1,000 batches and sub-batches, for review or download
③ Stores thickness, profile and climate readings in separate batches
④ New! WiFi syncs wirelessly with PosiTector.net, updates software and connects to mobile devices for extra functions
⑤ On-screen help, real-time graphing, picture assistance and batch notes
⑥ Data can be transferred to a PC by USB, or sent to a PC or printer by Bluetooth or WiFi
⑦ A-scan mode with adjustable gain and screen capture
⑧ B-scan mode – displays a cross-sectional profile of the test material
3. SmartLink
With a probe fitted to SmartLink, readings can be taken and stored, annotated and more directly in the app, with no gauge body needed (not standard; special order).
4. Accuracy and model selection
Probe | UTG C corrosion probe | UTG M multiple-echo probe | |
Standard | UTG C1 | UTG M1 | |
Advanced | UTG C3 | UTG M3 | |
Transducer | 5 MHz Dual Element | 5 MHz Contact | |
Mode | single echo | single echo | multiple echo |
Range | 1.00–125.00 mm | 2.50–125.00 mm | 2.5–60.00 mm |
Measures through coatings | no | no | yes |
Measuring rate – normal mode | 6 per sec | 4 per sec | |
Measuring rate – scan mode | 20 per sec | 4 per sec | |
Resolution | 0.01 mm | 0.01 mm | |
Accuracy | ±0.03 mm | ±0.03 mm | |
5. Standard equipment
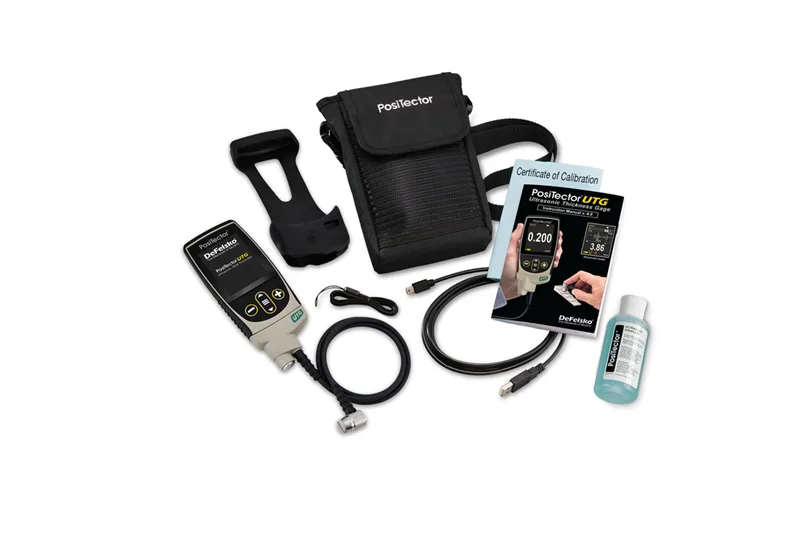
All gauges include: gauge body, probe, couplant, rubber holster with belt clip, wrist strap, 3 AAA batteries, instructions, nylon carrying case with shoulder strap, calibration certificate traceable to NIST, and USB cable.
6. Optional accessories
① Test blocks – to ISO and US quality requirements
② Bluetooth printer – receives measurement data from the Advanced gauge body
③ AC power cable – for continuous operation or battery charging (for any country)
④ Standard plates – to meet ISO and other standards
⑤ Rechargeable batteries – eneloop AAA NiMH
⑥ Screen protectors for the LCD
Accuracy and model selection
Probe | UTG C corrosion probe | UTG M multiple-echo probe | |
Standard | UTG C1 | UTG M1 | |
Advanced | UTG C3 | UTG M3 | |
Transducer | 5 MHz Dual Element | 5 MHz Contact | |
Mode | single echo | single echo | multiple echo |
Range | 1.00–125.00 mm | 2.50–125.00 mm | 2.5–60.00 mm |
Measures through coatings | no | no | yes |
Measuring rate – normal mode | 6 per sec | 4 per sec | |
Measuring rate – scan mode | 20 per sec | 4 per sec | |
Resolution | 0.01 mm | 0.01 mm | |
Accuracy | ±0.03 mm | ±0.03 mm | |