
551 Shear / Scratch Tester
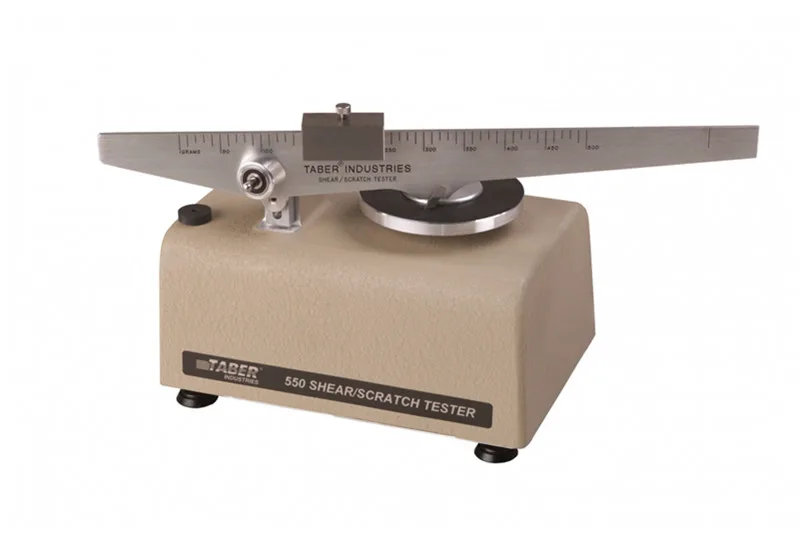
The TABER® Shear/Scratch Tester 551 evaluates the scratch resistance of flat samples. It can also be used to test the uniformity of materials, the adhesion of coatings, and the ageing of similar materials.
Description
A graduated load arm is mounted on a projecting pivot. An adjusting screw raises or lowers the pivot to suit the thickness of the sample, which can be up to 12.7 mm thick.
Once adjusted, the load arm is level with the turntable and sample. The arm has built-in bearings and can be tilted back for easy mounting and removal of samples.
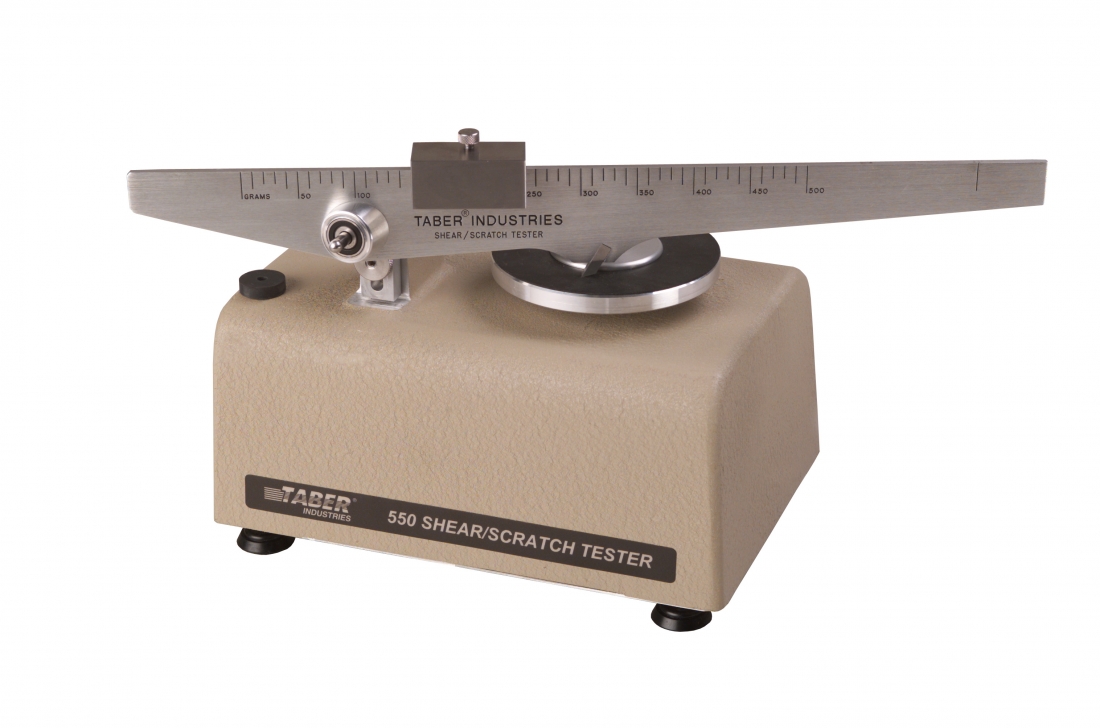
A calibrated sliding weight on the load arm sets the test load: moving it adjusts the load from 0 to 500 g.
Adding another weight to the end of the arm changes the range to 500–1000 g.
The arm is graduated, each small division representing 10 g.
A motor, switched on and off with a key, drives the turntable at a constant speed for accurate results. The turntable rotates anticlockwise,
but the direction can be reversed with a simple change (contact Taber for details).
For softer materials, an optional load arm reduces the load to one tenth, 0–50 g. To increase the load to 1000–1500 g, optional weights are available.
For EN 13310 (the kitchen sink test method), an optional weight provides a 15 N load.
Two models are available:
Shear/Scratch Tester 550 (115 V, 60 Hz)
Turntable speed 0.6 rpm, with S-20 and 139-55 tools.
Shear/Scratch Tester 551 (230 V, 50 Hz)
Turntable speed 5 rpm, with S-20 and 139-56 tools. Meets ISO, DIN, EN and other European standards.
Scratch tools
A range of tools is available for testing scratch resistance:
- The conical diamond tip (models 139-55 / 139-56) tests the hardness of general materials. The tip is precision-ground to a 90° angle with a radius of 3 mils (model 139-55) or 3.5 mils (model 139-56).
- The diamond scratch tip (model 139-58) tests harder materials. The tip is a cube corner.
- The 1 mm hemispherical tip suits softer materials, or materials that cannot be tested with a sharp tip.
The carbon steel scratch tip meets EN 14565 for testing resilient floor coverings. The tip angle is 45°, with a 0.25 mm radius.
- The S-20 tungsten carbide contour cutting tool is used for shear tests. It is precision-ground with a cutting edge of 25 mm diameter and a 30° arc. The edge is set at 22° relative to the direction of rotation, cutting a groove 50–100 mils wide.
- Other cutting tools: the S-20-3 'Honda' tungsten carbide tool (like the S-20 but without the arc) and the S-20-4 tungsten carbide tool (like the S-20 but with a 2.6 mm radius).
Tools wear over time, but because sample materials vary, there is no way to predict tool life. The manufacturer supplies diamond reference plates for checking the tool as part of standardisation.
See ISO 4586-2 for details. The reference plates are made of acrylic (PMMA) and provide a simple way of telling whether a diamond tip is worn.
They come in packs of 2: 4-inch squares with a 1/4-inch centre hole, dried and vacuum-packed.
Checking the tool requires optical equipment accurate to ±0.01 mm and ±1° to measure wear. Inspect the tool at intervals (for example every 250 or 500 tests).
If the tip is flattened or otherwise damaged, discard it and replace it.
Evaluation
For best results, test the sample surface 3–4 times, each test 90° apart (for example at the 12, 3, 6 and 9 o'clock positions),
at least 6 mm long. A 10× magnifier is supplied for measuring scratch width, with a resolution of about 1/1000 inch.
For more precise measurement, an optical microscope is recommended.
Diamond scratch test
The criterion is the minimum load at which the diamond tip scratches through the material. Alternatively, scratch at a specified load, average the scratch widths and compare the results.
Shear test
The criterion is the minimum load at which a cutting tool cutting a 1–2.5 mm wide groove cuts through the material. Because identical grooves are hard to cut, averaging the results compensates for small deviations.
Coating adhesion
Adhesion is rated by when the tool cuts through the topcoat and the primer. See the rating scale below.
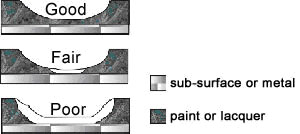
NOTE: An irregular or 'jumpy' cut not caused by careless test procedures may indicate lack of uniform composition or surface irregularities.