304 Impact Tester
- Brand
- ERICHSEN
- Model
- 304
- Origin
- Germany
- Industries
- Coatings, steel
Features
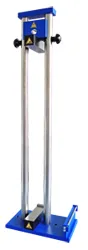
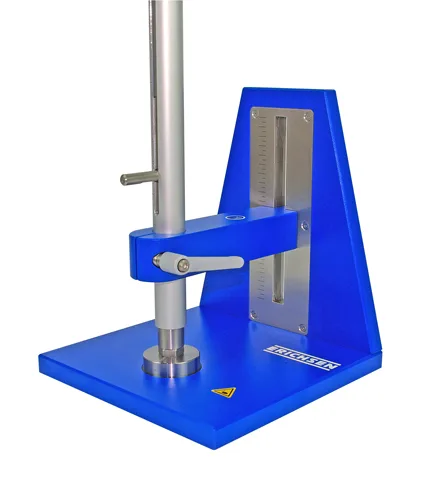
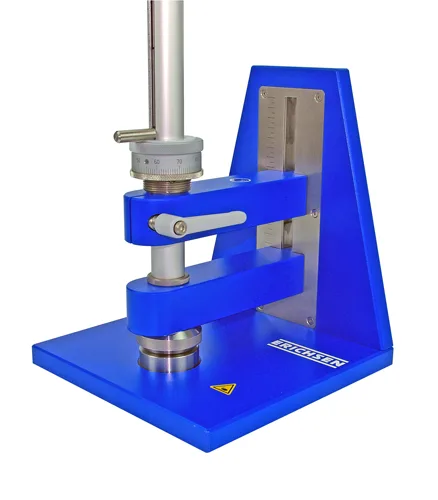
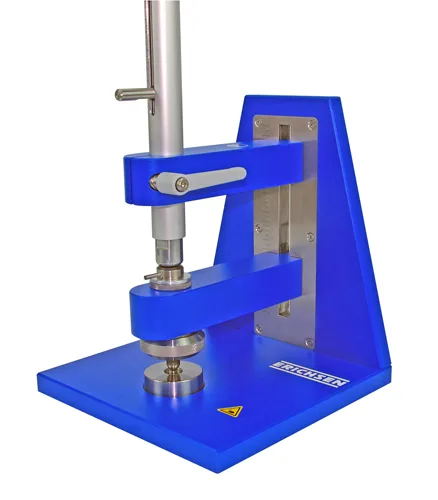
Sturdy base with a slotted drop tube and standard-compliant die, quickly adjustable for different sample thicknesses.
First prepare the samples as specified in the standard, covering substrate surface preparation, application method, curing, storage, film thickness measurement, whether a cross-cut test is to be done, and so on. Then follow two basic steps: |
· The punch strikes the coating directly, deforming it into a concave shape, or strikes the reverse side, deforming the coating into a convex shape. The standards offer both options for the user to choose, or to agree between parties. |
· The impact energy for the deformation is usually an agreed value. This impact test is a pass/fail test based on inspecting the condition of the coating and any cracking in the deformed area. It is only qualitative, but a batch of samples can be tested quickly. |
A quantitative result can be obtained by testing repeatedly to find the minimum energy needed to damage the coating. In this case, the drop height of the punch, and so the impact energy, is varied until the coating cracks or flakes off. The impact energy that causes this damage must be confirmed by repeat tests on other samples. If the results differ, taking the average is recommended.
Basic rule – also for pass/fail tests: make sure test points are far enough apart, at least 35 mm, and at least 70 mm from any previous test point. |
Impact Tester 304 ISO-2 (to ISO 6272-2 – indirect impact) Includes: |
- base, side plate, guide tube - ISO-2 falling weight with punch rod – 1 kg - punches (Ø 12.7 mm/0.5" and Ø 15.9 mm/0.63") with 1 punch rod guide - screw-on weight (additional weight) 1 kg - ISO-2 die (diameter 16.3 mm/0.64") |
Impact test standards |
- additional arm with sample clamp
Impact Tester 304 ISO-1 (to ISO 6272-1 – direct impact) Includes: - base, side plate, guide tube - ISO-1 falling weight with ISO hemispherical indenter (Ø 20 mm/0.79") – 1 kg - screw-on weight 1 kg (additional weight) - ISO-1 die (Ø 27 mm/1.1") - additional arm with sample clamp |
Impact Tester 304 ASTM (to ASTM D 2794) Includes: - base, side plate, guide tube - ASTM falling weight with ASTM hemispherical indenter (Ø 15.9 mm/0.63") – 1 kg |
The ERICHSEN 304 Impact Tester tests the impact, deformation and stretch resistance of coatings and substrates, and the adhesion of coatings. The ball impact test simulates such stresses under standard conditions. A spherical indenter of fixed diameter on a falling weight drops freely down a guide tube. The drop height can be agreed between parties or adjusted. |
- ASTM die (bore Ø 16.3 mm/0.64") |
The principle of the variable impact tester |
Coated surfaces are often subject to knocks and shocks that deform the substrate and affect the adhesion and internal cohesion of the coating. |
The following standard models are available: |
Impact Tester 304 ASTM (to ASTM D 2794) Includes: - base, side plate, guide tube - ASTM falling weight with ASTM hemispherical indenter (Ø 15.9 mm/0.63") – 1 kg |
The ERICHSEN 304 Impact Tester tests the impact, deformation and stretch resistance of coatings and substrates, and the adhesion of coatings. The ball impact test simulates such stresses under standard conditions. A spherical indenter of fixed diameter on a falling weight drops freely down a guide tube. The drop height can be agreed between parties or adjusted. |
- ASTM die (bore Ø 16.3 mm/0.64") |
Impact Tester 304 ISO-1 (to ISO 6272-1 – direct impact) Includes: - base, side plate, guide tube - ISO-1 falling weight with ISO hemispherical indenter (Ø 20 mm/0.79") – 1 kg - screw-on weight 1 kg (additional weight) - ISO-1 die (Ø 27 mm/1.1") - additional arm with sample clamp |
Here a weight with its indenter pointing down – hemispherical (ASTM and ISO-1) or a punch rod striking a punch – falls freely down the guide tube. The drop height can be agreed between parties or adjusted. |
- impact depth limiter |
After impact, inspect the deformed area of the sample for cracking or flaking of the coating. The ball impact test is the dynamic counterpart of the ERICHSEN cupping test. |
Impact Tester 304 ISO-2 (to ISO 6272-2 – indirect impact) Includes: |
- base, side plate, guide tube - ISO-2 falling weight with punch rod – 1 kg - punches (Ø 12.7 mm/0.5" and Ø 15.9 mm/0.63") with 1 punch rod guide - screw-on weight (additional weight) 1 kg - ISO-2 die (diameter 16.3 mm/0.64") |
Impact test standards |
- additional arm with sample clamp |
The various impact test standards describe the impact tester in almost the same way. The main differences are: |
· indenter diameter, · die bore, |
The table below summarises the test parameters of the various impact test standards and shows how they relate. |
· falling weight, · drop height / impact energy, |
· clamping sleeve and impact depth limiter. |
Standard |
Indenter diameter |
Die bore |
Falling weight |
Scale / unit |
ERICHSEN model |
ASTM D 2794 |
0.63" (15.9 mm) 0.64" (16.3 mm) 1 kg |
80/2 inch pounds |
304 ASTM |
ISO 6272-1 |
(direct impact) |
0.79" (20 mm) |
1.1" (27 mm) |
1 + 1 kg ** |
1000/5 mm 1000/5 mm |
304 ISO-1 304 ISO-2 |
ISO 6272-2 (indirect impact) 0.5" (12.7 mm) |
0.64" (16.3 mm) 1 + 1 kg ** |
and |
0.63" (15.9 mm) |
** |
Screwing on additional weights doubles the base weight (up to 4 kg max.) |
Description |
Impact test procedure |
All versions of the 304 Impact Tester consist of a sturdy base with a fixed arm that clamps the slotted drop tube (held by a cross screw). On the ISO models the screw is tightened with a clamping handle, allowing quick setting for samples of different thickness. The handle can be pulled out slightly (it is spring-loaded) to release it so it turns freely. Below the drop tube, a die to the relevant standard is fitted in the base. The die is easy to remove but fits tightly, keeping it centred on the guide tube. |
First prepare the samples as specified in the standard, covering substrate surface preparation, application method, curing, storage, film thickness measurement, whether a cross-cut test is to be done, and so on. Then follow two basic steps: |
· The punch strikes the coating directly, deforming it into a concave shape, or strikes the reverse side, deforming the coating into a convex shape. The standards offer both options for the user to choose, or to agree between parties. |
· The impact energy for the deformation is usually an agreed value. This impact test is a pass/fail test based on inspecting the condition of the coating and any cracking in the deformed area. It is only qualitative, but a batch of samples can be tested quickly. |
The falling weight ends in a spherical indenter or a punch rod. A handle projecting from its side is used to lift the weight along the slot in the guide tube to the required height. |
In the ISO versions, the falling weight can be doubled by screwing on additional weights, up to 4 kg max. |
A scale is fixed beside the slot in the guide tube, in cm for ISO and in inch-pounds for ASTM. |
A quantitative result can be obtained by testing repeatedly to find the minimum energy needed to damage the coating. In this case, the drop height of the punch, and so the impact energy, is varied until the coating cracks or flakes off. The impact energy that causes this damage must be confirmed by repeat tests on other samples. If the results differ, taking the average is recommended. |
Fig. Additional weight |
As specified in the standard, the 304 ISO-1 Impact Tester is used for direct impact tests, with a clamping sleeve to hold the test sample in position and an impact depth limiter. The drop tube carries a plastic ring that slides along the slot and is locked with a knurled screw. |
Basic rule – also for pass/fail tests: make sure test points are far enough apart, at least 35 mm, and at least 70 mm from any previous test point. |
It stops the handle of the falling weight. This lets the impact energy be set precisely and is very convenient for impact tests at a fixed height. |
Indirect impact test to ISO-2, with no impact depth limit. The appropriate punch is placed on the test sample. |
During the test, the falling weight with its punch rod strikes the top of the punch, so the impact energy is passed through the punch to the sample. |
Fig. 304 ASTM |
Evaluating the test |
After impact deformation, the coating is usually inspected for cracks by eye, or with a magnifier. To make sure fine cracks that are hard to see are found, ASTM D 2794 recommends two more sensitive methods: |
"Prisma" safety holder, for holding cylindrical samples (such as tubes), with 2 straps |
· Apply copper sulphate solution to the sample surface; the contrast reveals very fine cracks. This only works on iron substrates where the anti-corrosion coating has cracked on impact. |
Ordering information |
· Insulating coatings on metal substrates can be checked with a porosity (holiday) tester. This needs only a simple conductivity tester with a 9 V DC supply and a wet sponge as the probe. |
Order no. |
Description |
2069.01.31 Impact Tester 304 ASTM |
2068.01.31 Impact Tester 304 ISO-1 |
Impact energy is expressed differently in different standards. ISO, DIN, NF and SNV use the drop height (in mm) and the falling weight as relative units of impact energy. The other impact test standards use absolute units: |
2067.01.31 Impact Tester 304 ISO-2 |
Accessories |
kilogram-metres (ISO 6272, ASTM D 2794), inch-pounds (ASTM D 2794). |
2094.03.32 ASTM to ISO-1 conversion kit 2094.04.32 ASTM to ISO-2 conversion kit 2094.06.32 ISO-1 to ISO-2 conversion kit 2094.02.32 ISO-2 to ISO-1 conversion kit 2065.03.32 ISO-1 to ASTM conversion kit 2094.05.32 ISO-2 to ASTM conversion kit |
The units convert as follows: |
0.1 kilogram-metre = 8.8 inch-pounds |
This conversion can be used to compare the impact energies of testers to different standards. Because indenter and die sizes differ, results cannot be converted between tests with different indenters; there is no exact conversion formula. |
3892.03.17 ISO screw-on weight (1 kg) – additional weight |
1912.02.32 Holding / release device |
2058.01.32 "Prisma" safety holder with 2 straps |
Accessories |
Optional kits convert the main unit to other standards, such as ASTM, ISO-1 and ISO-2. |
ISO additional weight (1 kg) |
Weight holding / release device |
The right of technical modifications is reserved. Group 13 - TBE 304 - IV/2015 |