PosiTector 200 Ultrasonic Coating Thickness Gauge
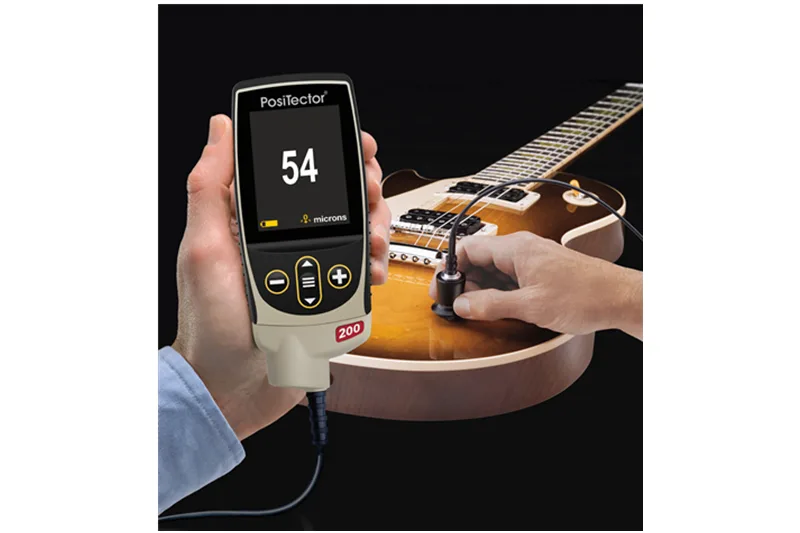
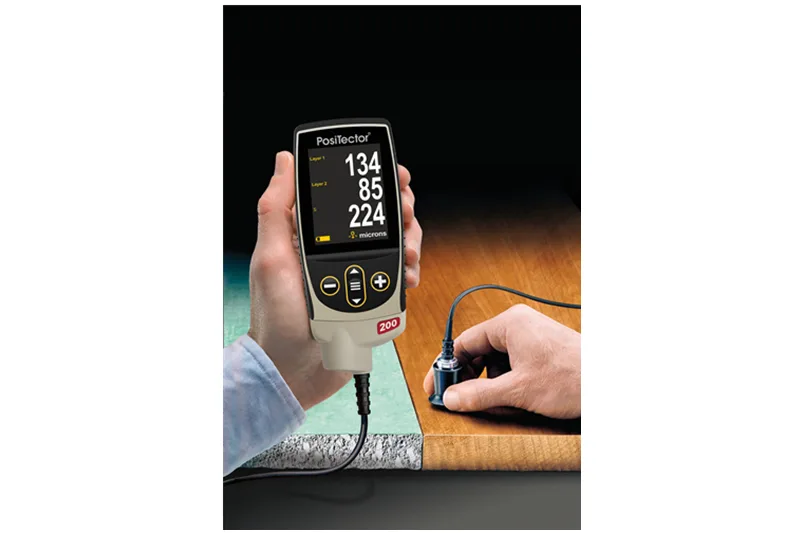
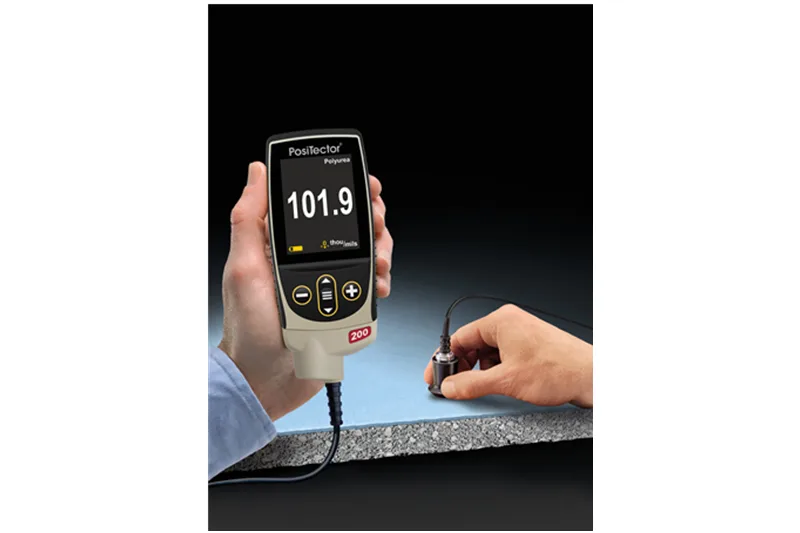
- Brand
- DeFelsko
- Model
- PosiTector200
- Origin
- USA
- Industries
- Coatings, construction
Features
Non-destructive measurement of coatings on wood, concrete, asphalt and plastics, with continuous readings at the same spot.
1. Product description
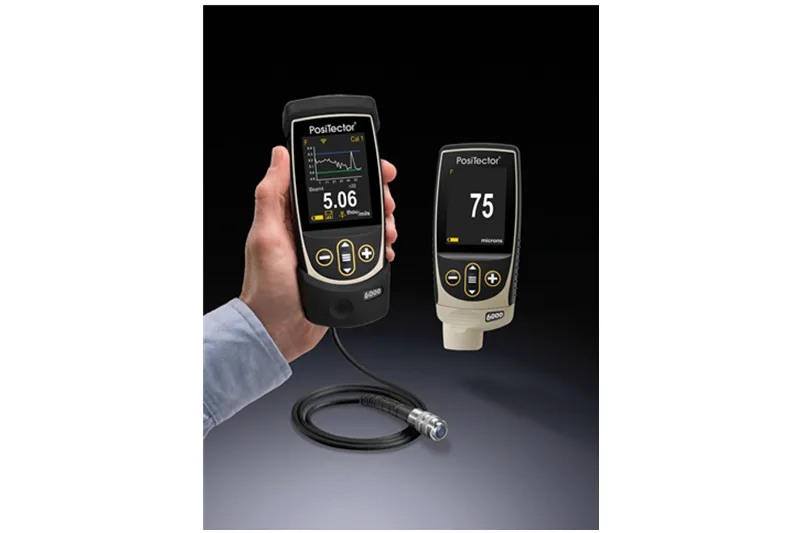
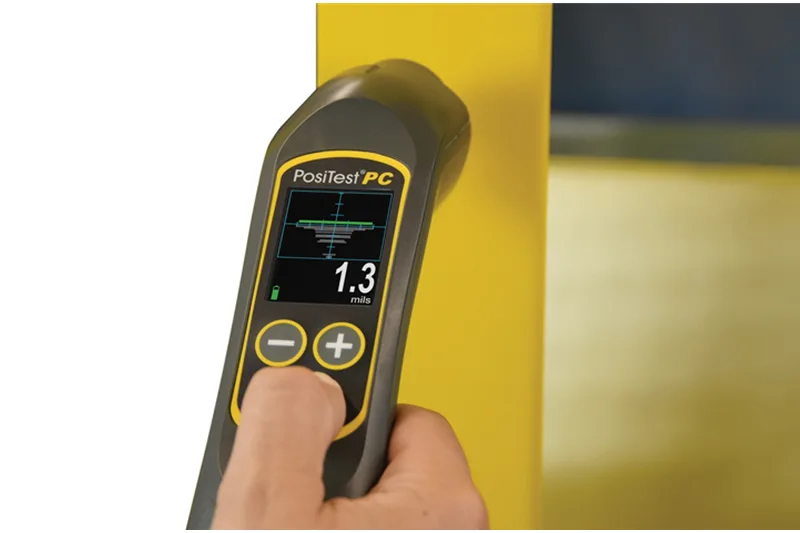
The DeFelsko (USA) PosiTector 200 series gauges measure coatings on non-metallic substrates (such as wood, concrete, asphalt and plastics) non-destructively. Readings can be displayed continuously at the same spot, for accurate, repeatable measurement.
2. Features
1. Versatile
① Universal gauge body accepts all PosiTector 6000, 200, SPG, DPM and UTG probes, easily converting from a coating thickness gauge to a surface profile gauge, dew point meter or ultrasonic thickness gauge
② A choice of calibration: 1-point, 2-point, known-thickness, and zero offset
③ A choice of display languages, including Chinese
④ High-contrast backlit display for bright or dim conditions
⑤ Display can be flipped for upside-down viewing
2. Simple
① Ready to measure – no calibration needed in most cases
② One-handed menu operation
③ Flashing display – for noisy environments
④ Reset function quickly restores factory settings
3. Durable
① Solvent, acid, oil, water and dust resistant – weatherproof
② Wear-resistant probe
③ Shock-absorbing rubber holster with belt clip
4. Accurate
① Every gauge comes with a calibration certificate traceable to NIST
② Built-in temperature compensation for accurate measurement
③ High-resolution mode increases display resolution for high-precision applications
④ Conforms to US and international standards, including ISO and ASTM
5. Powerful
① Continuously displays and updates the mean, standard deviation, min/max thickness and number of readings
② Screen capture – screen images can be saved for records and review
③ Audible and visible alarm when readings go outside the set limits
④ Fast mode – faster measuring for quick inspections
⑤ USB port for quick, easy connection to a PC, with continuous power; cable supplied
⑥ Software can be updated online
⑦ Connects to PosiTector.net
3. Gauge body features
1. Standard gauge body (also called type 1 or S):
① Measures total coating thickness
② Monochrome transflective display, readable in sunlight
③ Stores 250 readings for review or download
2. Advanced gauge body (also called type 3 or A):
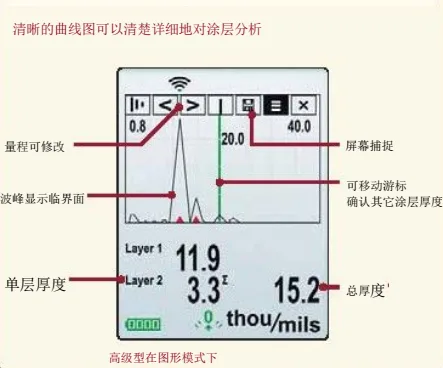
① Measures total coating thickness or up to 3 individual layers, with a graphic display for detailed analysis
② High-contrast reversible colour LCD
③ Stores up to 100,000 readings in up to 1,000 batches and sub-batches
④ On-screen help, real-time graphing, picture assistance and more
⑤ Connects to printers or PCs by USB, WiFi and Bluetooth
⑥ Scan mode – measures continuously without lifting the probe
⑦ Stores multiple calibration settings for different substrates
⑧ SSPC-PA2 feature to check whether coating thickness over an area meets user-set minimum and maximum values
⑨ PSPC 90/10 feature to check whether a coating meets the IMO performance standard for protective coatings
⑩ Graph mode with screen capture
3. SmartLink
With a probe fitted to SmartLink, readings can be taken and stored, annotated and more directly in the app, with no gauge body needed.
4. Probe dimensions
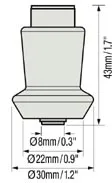
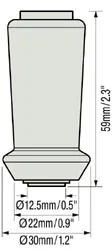
200B and 200C probes 200D probe
PosiTector 200 model | B / Standard | B / Advanced | C / Standard | C / Advanced | D / Standard | D / Advanced |
Total thickness | √ | √ | √ | √ | √ | √ |
Individual layer thickness | √ | √ | √ | |||
Graphic display | √ | √ | √ | |||
Typical applications | Paint coatings on wood and plastics | Coatings on concrete and fibreglass | Thick, soft coatings such as polyurea, asphalt and high-build coatings | |||
Range | 13–1000 µm | 50–3800 µm | 50–7600 µm | |||
Accuracy | ±(2 µm + 3% of reading) | ±(20 µm + 3% of reading) | ||||
Minimum individual layer | 13 µm | 50 µm | 500 µm | |||