PosiTest G Coating Thickness Gauge
- Brand
- DeFelsko
- Model
- PositeTest G
- Origin
- USA
- Industries
- Coatings, construction
1. Product description
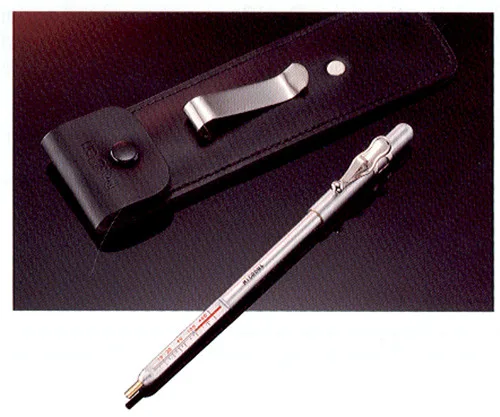
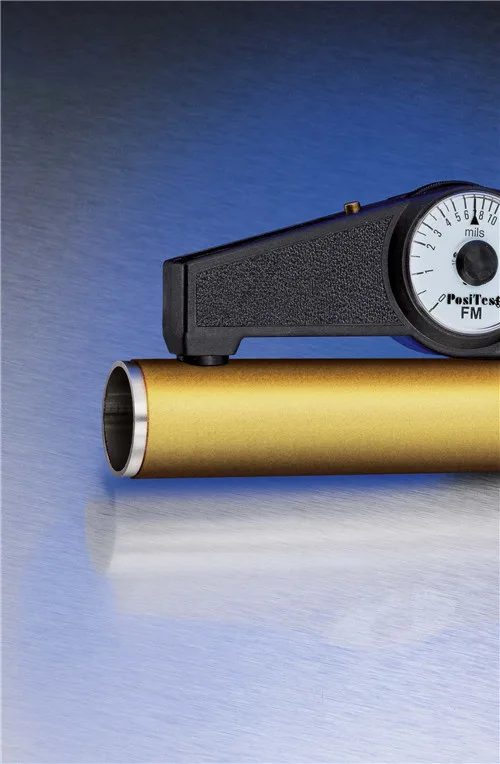
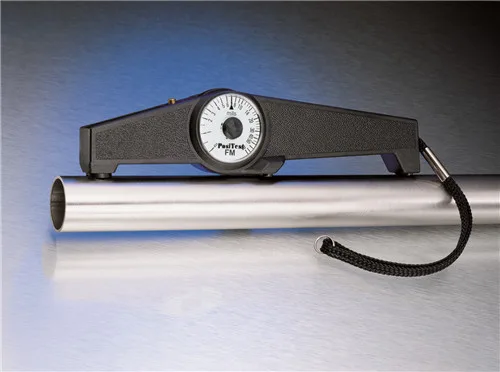
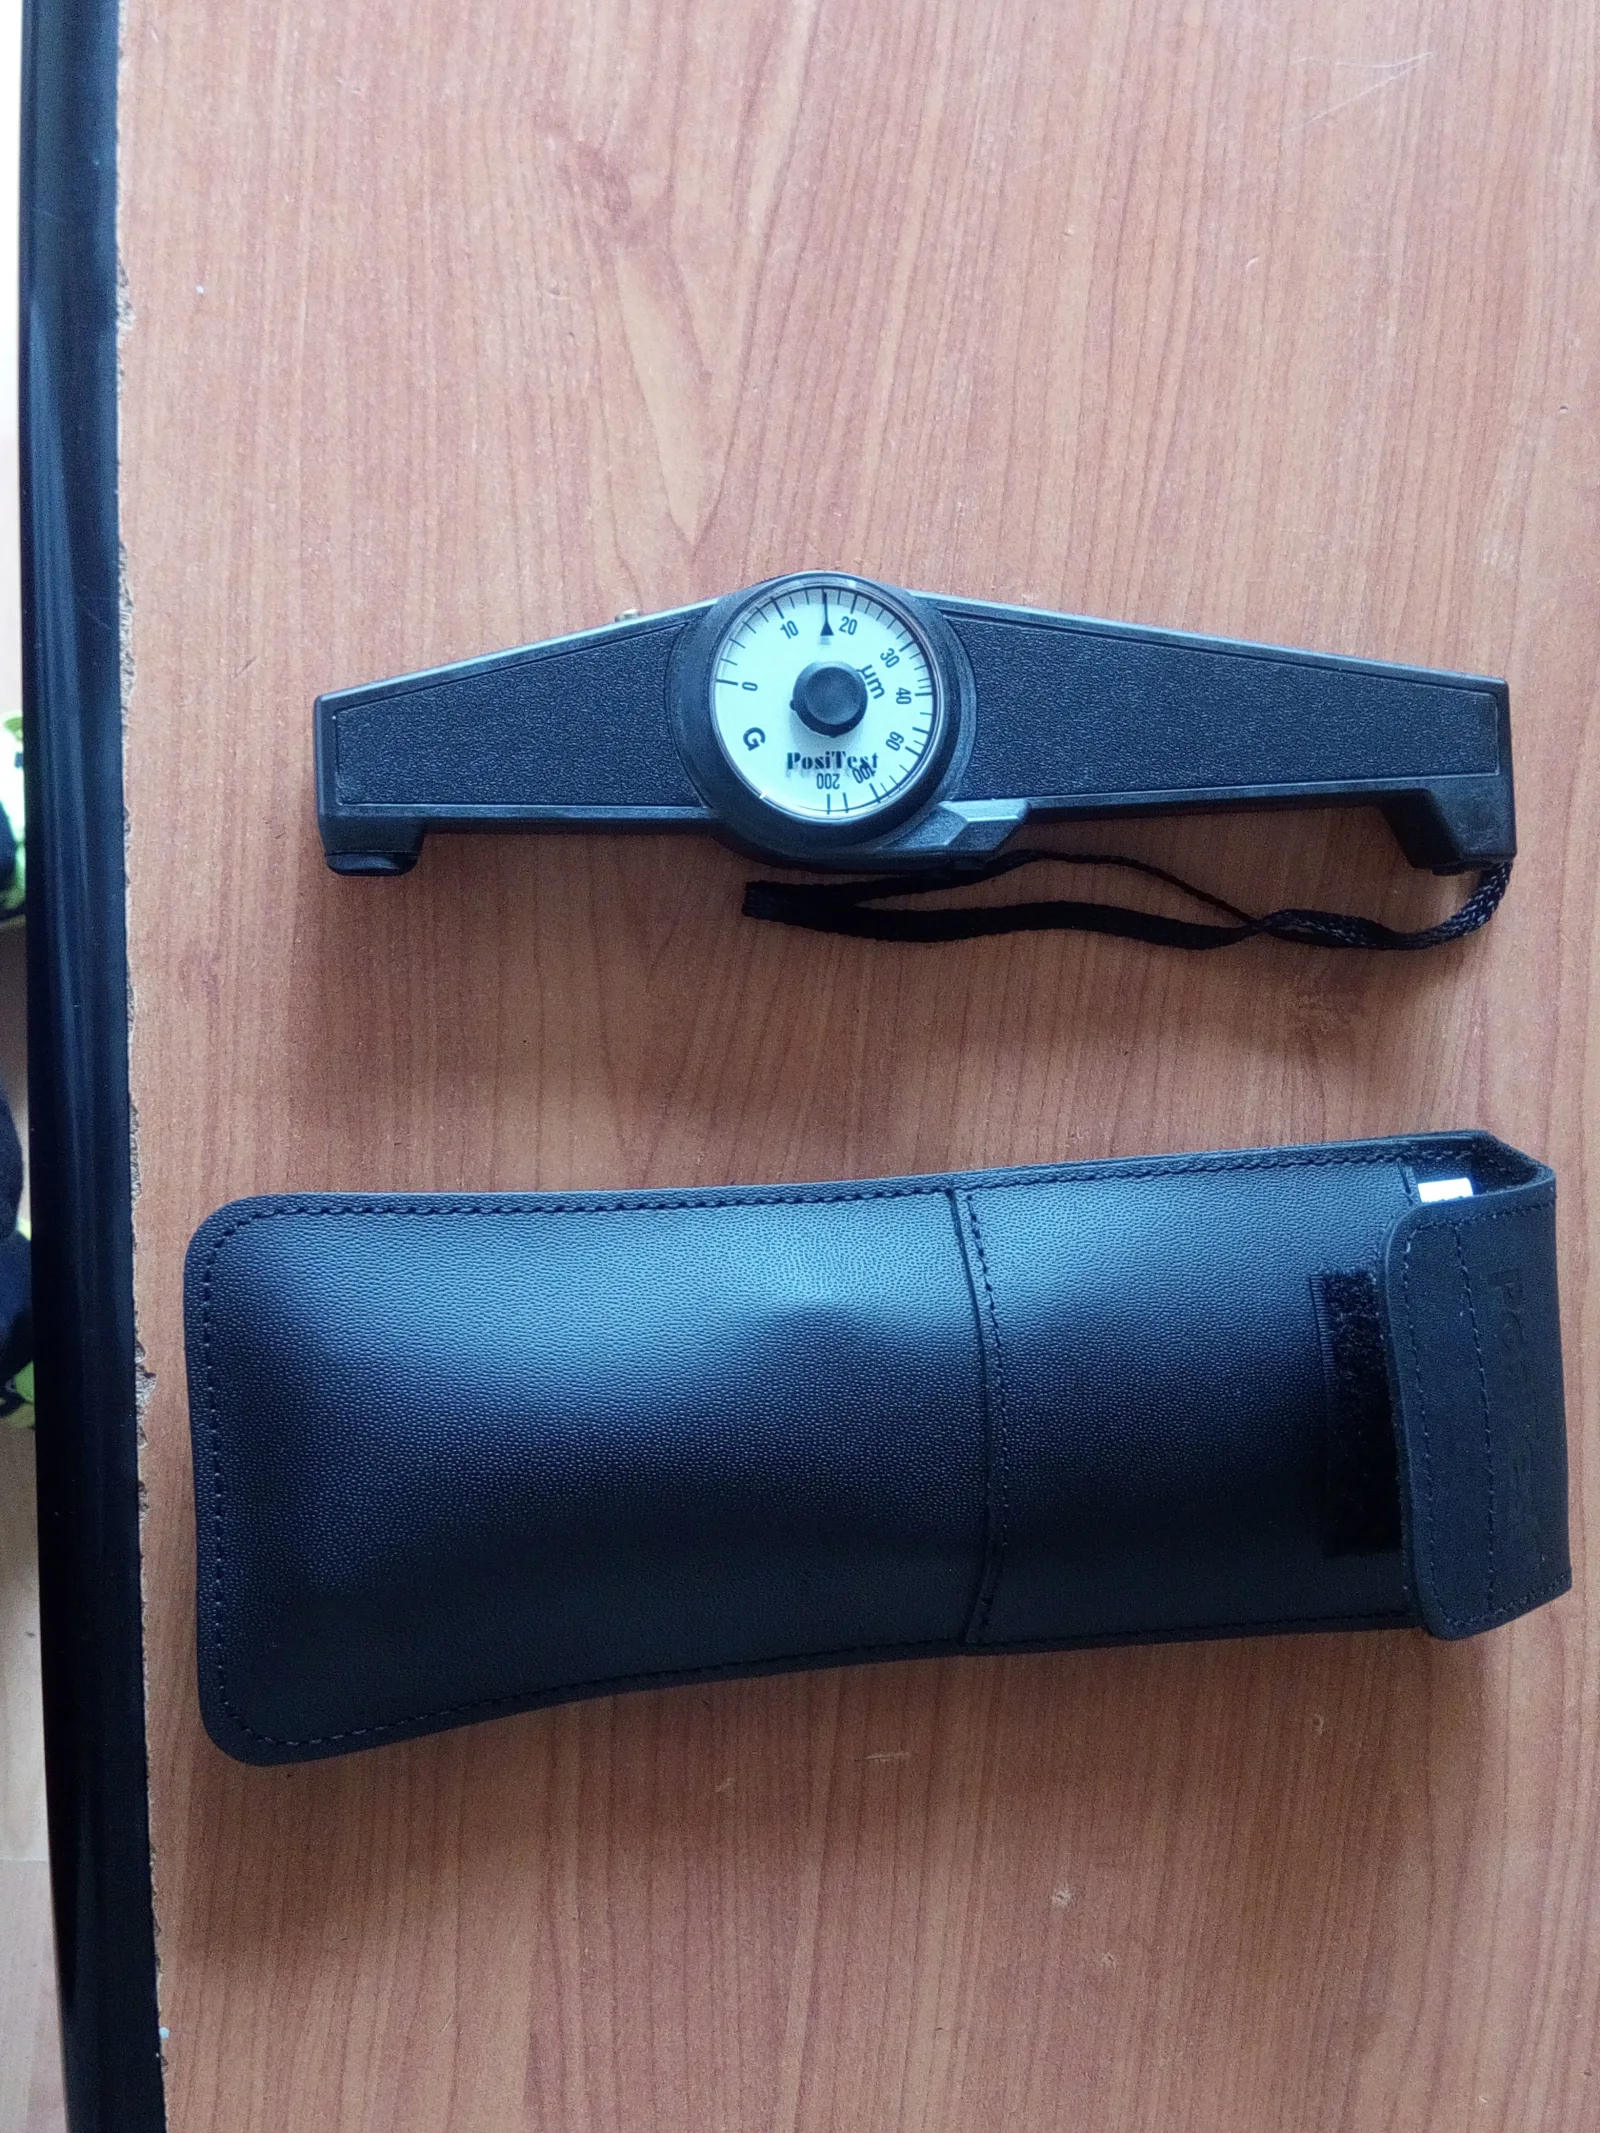
The DeFelsko (USA) PosiTest G Coating Thickness Gauge non-destructively measures non-magnetic coatings (such as paint, enamel and plating) on steel. It is stable and reliable: a rear support keeps it from rocking during measurement, the probe springs back when the coating thickness is reached, and a V-groove locates it accurately on cylindrical parts.
2. Features
1. Simple
① Results read directly
② Fully positioned by the probe tip alone touching the measuring area
③ Compact, light and precisely balanced, unaffected by gravity – can be used in any position
④ Pass/fail pointer can be preset for quick checks
⑤ Probe contact and dial rotation with one finger
2. Durable
① Sturdy housing, resistant to impact, water, acids and solvents
② Distinctive design keeps it fully positioned during measurement, with no tilting
③ Measures with a rare-earth permanent magnet
④ No batteries or charging needed
3. Accurate
① Every gauge comes with a calibration certificate traceable to NIST
② Each model has its own calibration standards and procedure
③ Highly wear-resistant carbon steel probe for long service with consistent accuracy
④ The dial cover opens for easy calibration
⑤ Conforms to US and international standards
3. Model selection
Model | PosiTest FM | PosiTest F | PosiTest GM | PosiTest G | |
Application | Hot-dip galvanising, chrome, paint and enamel coatings on steel | Electroplating, thin paint films and phosphate layers on steel | |||
Range | 0–80 mils | 0–2000 µm | 0–8 mils | 0–200 µm | |
Accuracy | (±0.2 mil) < 4 mils (±5% of reading) > 4 mils | (±5 µm) < 100 µm (±5% of reading) > 100 µm | (±0.04 mil) < 0.8 mil (±5% of reading) > 0.8 mil | (±1 µm) < 20 µm (±5% of reading) > 20 µm | |