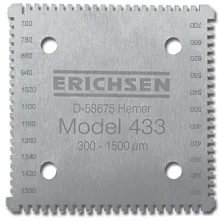
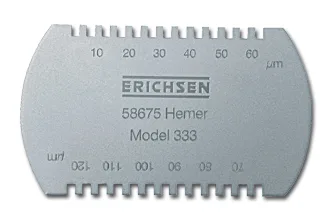
333 & 433 Wet Film Combs
- Brand
- ERICHSEN
- Model
- 333 & 433
- Origin
- Germany
- Industries
- Paints, coatings
Features
Teeth of different heights are drawn through the wet film; the reading is the average of the last wetted and first dry tooth.
#333 & 433 Wet Film Combs
l Portable and simple to use, even by non-technical staff; well designed and sturdy, with readings that are clear at a glance.
l Measures on any surface. Because it works mechanically, there are no restrictions on the substrate: it can measure coating thickness on glass, wood, plastics and metal.
l Compared with other types of thickness gauge, mechanical gauges have a price advantage.
0091.01.31 | Wet film comb 333 I. Supplied in a plastic bag. | 0–120 µm | 5 µm |
0091.02.31 | Wet film comb 333 II. Supplied in a plastic bag. | 0–600 µm | 25 µm |
0091.03.31 | Wet film comb 333 III. Supplied in a plastic bag. | 0–1200 µm | 50 µm |
0169.01.31 | Wet film comb 433. Supplied in a plastic bag. | 5–100 µm 100–300 µm 300–700 µm 700–1500 µm | 5 µm 10 µm 20 µm 40 µm |
ERICHSEN 233 / 234 / 296 / 333 / 433 series
Mechanical coating thickness gauges
Product overview
The ERICHSEN 233 / 234 / 296 / 333 / 433 series mechanical coating thickness gauges measure the thickness of wet or dry films: the 234, 333 and 433 measure wet coatings, the 233 measures dry coatings, and the 296 does both.
Measuring coating thickness is the most basic test of all. Whether the thickness is within specification directly determines the appearance, adhesion, hardness and other physical and mechanical properties of the coating. If the film is too thin, it cannot protect the substrate properly and hides it less well, so application must strictly follow the specification to reach the minimum thickness, and keep the thickness consistent. On the other hand, an overly thick coating means too much material was used, which raises costs; and a thicker coating does not always perform better – exceeding the specified thickness can harm adhesion and hardness. Keeping thickness within the specified range is therefore the right choice, and that requires a coating thickness gauge to correct out-of-range application.
Where conditions allow, measuring wet film thickness acts as an early quality check and greatly reduces rejects. The Model 234 wet film wheel is ideal for this.
Mechanical coating thickness gauges like these have several advantages that help users control quality:
l Portable and simple to use, even by non-technical staff; well designed and sturdy, with readings that are clear at a glance.
l Measures on any surface. Because it works mechanically, there are no restrictions on the substrate: it can measure coating thickness on glass, wood, plastics and metal.
l Compared with other types of thickness gauge, mechanical gauges have a price advantage.
Applications
Applications of the ERICHSEN 233 / 234 / 296 / 333 / 433 series:
Model | Application | Notes |
233 dry film thickness gauge | Dry coatings on flat surfaces | Any substrate |
234 / 333 / 433 wet film gauges | Wet coatings on flat or evenly curved (concave or convex) surfaces | Any substrate |
296 wet and dry film thickness gauge | Dry or wet coatings on flat surfaces | Any substrate |
Test principle
All five gauges in the ERICHSEN 233 / 234 / 296 / 333 / 433 series use a height difference – the difference "D" between the surface of the dry or wet coating and the surface of the substrate, as shown. In detail:
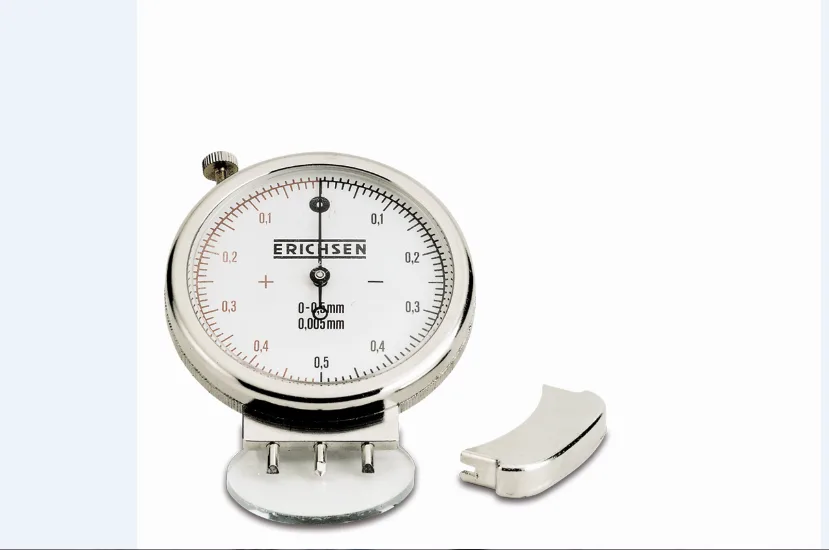
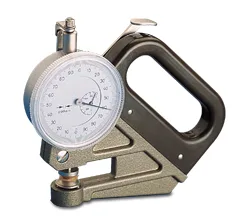
Ø 233 dry film thickness gauge: D is the distance between a retractable test pin (1) and two feet (2) that rest on the coating surface.
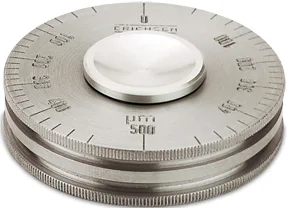
Ø 234 wet film wheel: D is the distance between the concentric rims (1) and the eccentric wheel (2). When the 234 is rolled through the wet coating, D is the gap between the rims and the point where the eccentric wheel picks up coating.
Ø 333 / 433 wet film combs: teeth of different heights are drawn through the coating at once; the reading is where coating is picked up, and the final thickness is the average of the last wetted tooth and the neighbouring dry one.
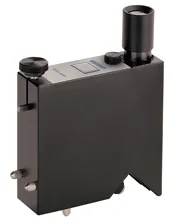
Ø 296 wet and dry film thickness gauge: for dry coatings D is measured as with the 233; for wet coatings D is measured by manually adjusting the test pin (1) so that it passes through the coating and rests on the substrate, again with two feet (2).
Standards:
Model | Standards |
233 | ISO 2808, ASTM D 1005, BS 3900 : C5, Rossmann. |
234 | ISO 2808, ASTM D 1212, BS 3900 : C5. With "Reference Class" certificate. |
296 | ISO 2808, ASTM D 1005, BS 3900 : C5, Rossmann. |
333 | ISO 2808, BS 3900 : C5, Rossmann. |
433 | ISO 2808, BS 3900 : C5. A certificate to DIN 55 350 T18 is available at extra cost. |
Measuring procedures:
Model | Procedure |
233 | 1) Zeroing: remove the probe cover and stand the gauge upright on the glass plate supplied. If the dial does not read zero, turn the test pin using the notch at one end of the cover until the gauge returns to zero. 2) Preparing the measuring point: choose a measuring point and carefully cut a hole just big enough for the test pin (about 3 mm in diameter), deep enough to expose the substrate without cutting into it. 3) Measuring: place the gauge over the area so that the test pin touches the bare substrate; the dry film thickness can then be read directly from the dial in micrometres (µm). If the coating is soft, put razor blades under the feet to make it firmer and more accurate; measure the blade thickness beforehand. |
234 | 1) Measurement 1: hold the gauge's guide roller between thumb and forefinger, place the gauge on the surface at its maximum reading, and roll it gently towards zero to find where the eccentric wheel first touches the coating. 2) Measurement 2 (check): repeat as above but roll in the opposite direction to find the contact point. Average the two readings for an accurate thickness value. |
296 | 1) Dry coatings: as for the 233. 2) Wet coatings: first raise the test pin with the knurled nut until it reads 0.5 mm above the feet. Then place the gauge on the wet coating with the feet resting on the substrate, and lower the test pin slowly with the nut until it touches the coating surface. The thickness can be read directly. |
333 | Choose the side whose teeth cover the expected wet film thickness. Hold it perpendicular to the surface and draw it a short distance through the film with light pressure, like a comb, then lift it straight off. On the scale, find the first tooth with coating on it; average the readings of that tooth and the neighbouring dry tooth to get the result. |
433 | As for the 333. |
Technical data and ordering guide
Ordering information | ||||
Order no. | Model | Measuring range | Resolution | |
0009.01.31 | Dry film thickness gauge 233. With a calibrated glass block and a plastic case. | 0–1000 µm | 5 µm | |
0071.01.31 | Wet film wheel 234 R/I. With a leather case. | 0–25 µm | 1 µm | |
0071.02.31 | Wet film wheel 234 R/II. With a leather case. | 0–50 µm | 2 µm | |
0071.03.31 | Wet film wheel 234 R/III. With a leather case. | 0–125 µm | 5 µm | |
0071.04.31 | Wet film wheel 234 R/IV. With a leather case. | 0–250 µm | 10 µm | |
0071.05.31 | Wet film wheel 234 R/V. With a leather case. | 0–500 µm | 20 µm | |
0071.06.31 | Wet film wheel 234 R/VI. With a leather case. | 500–1000 µm | 20 µm |
0071.07.31 | Wet film wheel 234 R/VII. With a leather case. | 0–1000 µm | 50 µm |
0071.08.31 | Wet film wheel 234 R/VIII. With a leather case. | 0–1500 µm | 50 µm |
0084.01.31 | Wet and dry film thickness gauge 296. With a calibrated glass block and a plastic case. | 0–1000 µm | 5 µm |
0091.01.31 | Wet film comb 333 I. Supplied in a plastic bag. | 0–120 µm | 5 µm |
0091.02.31 | Wet film comb 333 II. Supplied in a plastic bag. | 0–600 µm | 25 µm |
0091.03.31 | Wet film comb 333 III. Supplied in a plastic bag. | 0–1200 µm | 50 µm |
0169.01.31 | Wet film comb 433. Supplied in a plastic bag. | 5–100 µm 100–300 µm 300–700 µm 700–1500 µm | 5 µm 10 µm 20 µm 40 µm |
Sinotime Industrial Ltd
Address: 12/F, Ho Fu Commercial Building, 105 Thomson Road, Wan Chai, Hong Kong
Tel: (852) 2574 7916
Fax: (852) 2572 9625
Email: sales@sinotime-industrial.com
Web: http://www.aa-sti.com
Shenzhen office
Address: Unit D, 16/F, Donghai Building, 71 Dongmen South Road, Luohu District, Shenzhen (518001)
Tel: (0755) 8225 2900 / 8217 4618
Fax: (0755) 8217 2027
Email: sales-sz@sinotime-industrial.com
Shanghai office
Address: Room 1001, No. 5, Lane 511, Jin'an East Road, Pudong New Area, Shanghai (201204)
Tel: (021) 5045 9808 / 5059 0354
Fax: (021) 5045 9807
Email: sales-sh@sinotime-industrial.com
Beijing office
Address: Room 103, Xingyuan Office Building, 19 Baosheng Xili, Haidian District, Beijing (100192)
Tel: (010) 6060 6373
Fax: (010) 6060 6373
Email: sales-bj@sinotime-industrial.com