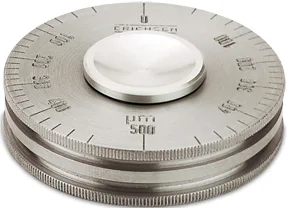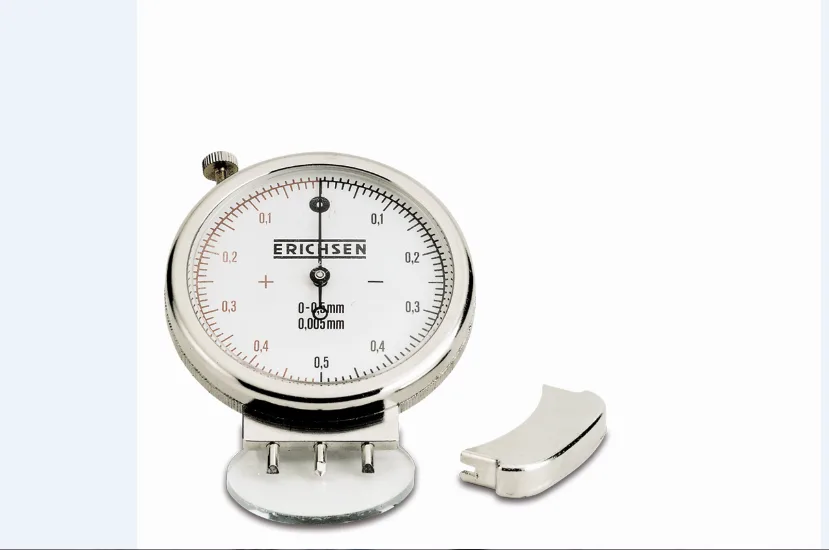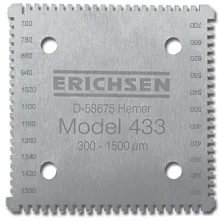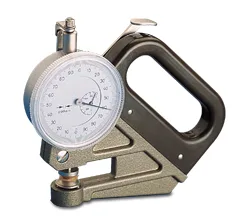
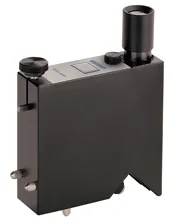
P.I.G. 455 Paint Inspection Gauge
- Brand
- ERICHSEN
- Model
- 455
- Origin
- Germany
- Industries
- Paints, coatings
Features
Measures coating thickness on wood, concrete, plastics and other non-metallic flat substrates.
The ERICHSEN P.I.G. 455 Paint Inspection Gauge is a destructive dry film thickness gauge and the best solution for measuring coatings on flat non-metallic materials. The body is a black anodised aluminium block fitted with a 50× measuring microscope with a scale (2 mm divided into 100 parts). Besides measuring thickness, the microscope is also useful for inspecting other properties of the paint surface. It comes as standard with a No. 6 carbon steel cutter for a range of 2–200 µm, an LED light source, a light guide and a switch.
Technical data
Measuring range: 0–2000 µm (0–200 µm with the standard cutter)
Dimensions: 110 × 85 × 25 mm (H × W × D)
Net weight: approx. 0.8 kg
Power supply: 1.5 V (one AA battery)
Light source: LED
Microscope: 50× magnification, built-in 2 mm scale (true length, divided into 100 parts)
ERICHSEN P.I.G. 455
Paint Inspection Gauge (thickness gauge)
DIN EN ISO / DIN / ASTM / AS
Product overview
The ERICHSEN P.I.G. 455 Paint Inspection Gauge is a destructive dry film thickness gauge and the best solution for measuring coatings on flat non-metallic materials. The body is a black anodised aluminium block fitted with a 50× measuring microscope with a scale (2 mm divided into 100 parts). Besides measuring thickness, the microscope is also useful for inspecting other properties of the paint surface. It comes as standard with a No. 6 carbon steel cutter for a range of 2–200 µm, an LED light source, a light guide and a switch.
Applications
The ERICHSEN P.I.G. 455 is mainly used to measure coating thickness on wood, concrete, plastics and other flat non-metallic materials.
Test principle
The P.I.G. 455 combines two methods: colour contrast and trigonometry. Colour contrast distinguishes one coat from another, and coating from substrate, so that individual layers of a multi-coat system, or a single coat contrasting with the substrate, can be identified. Trigonometry then gives the coating thickness S (see diagram).
The instrument cuts through the coating down to the substrate. Through the microscope, find the boundary between coating and substrate by eye (there must be a colour contrast; the 455 is not suitable for clear coatings) and use it to read the projected width of the coating (b, the adjacent side). The cutting angle of the cutter (α) is known, so the height (S, the opposite side) – the coating thickness – can be calculated, allowing for the microscope scale. For multi-coat systems, each coat is distinguished by colour and its thickness obtained in the same way.
Example:
² With the standard No. 6 cutter, the cutting angle α is 5.7°: tan α = tan 5.7° = 0.0998 ≈ 0.1
² The microscope's 2 mm scale is divided into 100 parts, so each division is 2 mm / 100 = 20 µm wide
² Measuring factor: tan α × scale = 0.1 × 20 µm = 2 µm/sc.div.
So with the No. 6 cutter, multiplying the number of scale divisions seen across the coating in the microscope by 2 gives the true coating thickness. For example, a projected width of 10 divisions means a coating thickness of 20 µm.
Technical data
Measuring range: 0–2000 µm (0–200 µm with the standard cutter)
Dimensions: 110 × 85 × 25 mm (H × W × D)
Net weight: approx. 0.8 kg
Power supply: 1.5 V (one AA battery)
Light source: LED
Microscope: 50× magnification, built-in 2 mm scale (true length, divided into 100 parts)
Ordering guide
Ordering information | |
Order no. | Description |
0098.01.31 | Paint Inspection Gauge (dry film thickness gauge) P.I.G. 455. Complies with DIN EN ISO 2808, DIN 50986, ASTM D 4138, AS 1580 Meth. 408.1 (which can also be used to assess coating adhesion) and other standards. Scope of delivery: u No. 6 carbon steel cutter (2–200 µm) u one AA alkaline battery u one permanent marker u leather case u original operating instructions |
Options / spare parts | |
Order no. | Description |
910924741 | Cutter No. 1. Range 20–2000 µm, cutting angle α 45°, factor 20 µm/sc.div. (each microscope division counts as 20 µm with the No. 1 cutter). |
910927441 | Cutter No. 4. Range 10–1000 µm, cutting angle α 26.6°, factor 10 µm/sc.div. (each division counts as 10 µm with the No. 4 cutter). |
910927641 | Cutter No. 5. Range 5–500 µm, cutting angle α 14°, factor 5 µm/sc.div. (each division counts as 5 µm with the No. 5 cutter). |
910927541 | Cutter No. 6. Range 2–200 µm, cutting angle α 5.7°, factor 2 µm/sc.div. (each division counts as 2 µm with the No. 6 cutter). |
Sinotime Industrial Ltd
Address: 12/F, Ho Fu Commercial Building, 105 Thomson Road, Wan Chai, Hong Kong
Tel: (852) 2574 7916
Fax: (852) 2572 9625
Email: sales@sinotime-industrial.com
Web: http://www.aa-sti.com
Shenzhen office
Address: Unit D, 16/F, Donghai Building, 71 Dongmen South Road, Luohu District, Shenzhen (518001)
Tel: (0755) 8225 2900 / 8217 4618
Fax: (0755) 8217 2027
Email: sales-sz@sinotime-industrial.com
Shanghai office
Address: Room 1001, No. 5, Lane 511, Jin'an East Road, Pudong New Area, Shanghai (201204)
Tel: (021) 5045 9808 / 5059 0354
Fax: (021) 5045 9807
Email: sales-sh@sinotime-industrial.com
Beijing office
Address: Room 103, Xingyuan Office Building, 19 Baosheng Xili, Haidian District, Beijing (100192)
Tel: (010) 6060 6373
Fax: (010) 6060 6373
Email: sales-bj@sinotime-industrial.com