LayerScan 590 Inline Coating Thickness Gauge
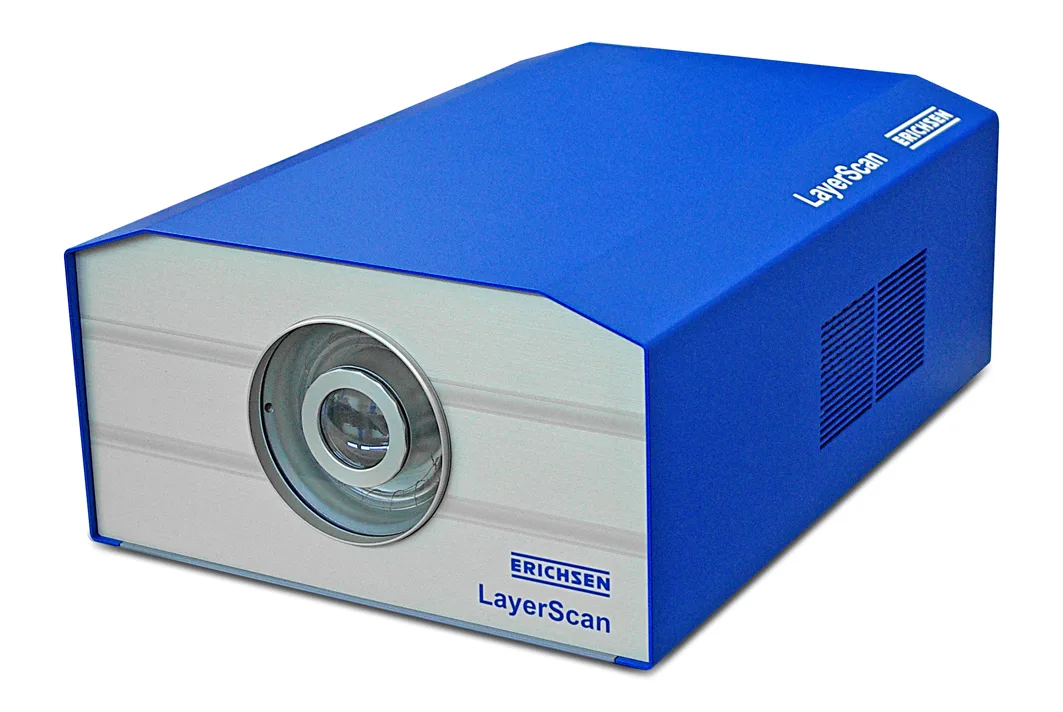
- Brand
- ERICHSEN
- Model
- 590
- Origin
- Germany
- Industries
- Paints, coatings
Features
Patented non-destructive, non-contact infrared measurement with DSP signal processing; accurate and repeatable.
Powerful and simple to use, LayerScan effectively improves part quality while optimising the coating process and raising efficiency.
LayerScan 500 | LayerScan 1000 | LayerScan 1500 | LayerScan 2000 | |
Flash energy | 500 J | 1000 J | 1500 J | 2000 J |
Targeting marks | 3 points | 3 points | 3 points | 3 points |
Measuring distance | 5 cm – 15 cm * | 5 cm – 30 cm * | 5 cm – 40 cm * | 5 cm – 50 cm * |
Measuring spot | Ø 2 – 20 mm * | Ø 2 – 20 mm * | Ø 2 – 20 mm * | Ø 2 – 20 mm * |
Measuring range: uncured powder cured powder / pre-cured paint wet paint | 1–500 µm 1–1000 µm 1–1000 µm 1–100 µm | 1–500 µm 1–1000 µm 1–1000 µm 1–100 µm | 1–500 µm 1–1000 µm 1–1000 µm 1–100 µm | 1–500 µm 1–1000 µm 1–1000 µm 1–100 µm |
Measuring time | 20 ms – 1000 ms | 20 ms – 1000 ms | 20 ms – 1000 ms | 20 ms – 1000 ms |
Part speed | 50 m/min | 50 m/min | 50 m/min | 50 m/min |
Error | < 4 % ** | < 2 % ** | < 1 % ** | < 0.5 % ** |
Permissible angle | ± 60° | ± 60° | ± 60° | ± 60° |
Mains connector | IEC 320-C14 | IEC 320-C14 | IEC 320-C14 | IEC 320-C14 |
Power supply | 230 V AC, 50 Hz | 230 V AC, 50 Hz | 230 V AC, 50 Hz | 230 V AC, 50 Hz |
Fuse | 10 A | 10 A | 10 A | 10 A |
Power | max. 2000 W | max. 2000 W | max. 2000 W | max. 2000 W |
Ambient temperature | 5°C – 40°C | 5°C – 40°C | 5°C – 40°C | 5°C – 40°C |
Humidity | < 60 % | < 60 % | < 60 % | < 60 % |
Dimensions | 38 x 51 x 20 cm | 38 x 51 x 20 cm | 38 x 51 x 20 cm | 38 x 51 x 20 cm |
Weight | 16 kg | 16 kg | 16 kg | 16 kg |
Housing | aluminium | aluminium | aluminium | aluminium |
Mounting | rails and feet | rails and feet | rails and feet | rails and feet |
Interfaces: Ethernet, WLAN, external trigger sync | yes, yes, yes | yes, yes, yes | yes, yes, yes | yes, yes, yes |
Technical description
For all substrates, complex part shapes and every colour
A measuring system for quality control of coating processes
Application
The LayerScan 590 measuring system is used for quality and process control in powder coating, painting and thermal spraying. Its greatest advantage is that it measures coating thickness early in the production process, even uncured powder or wet paint on the part.
The LayerScan 590 measures straight after coating, without contact and without damaging the part, over a range of 1 µm to 1 mm. Results are accurate and unaffected by coating colour or by the shape and material of the substrate. It measures from the thermal properties of the coating.
Measures complex shapes – including curved surfaces, inner walls and corners.
Early inspection in production – works on wet paint and uncured powder.
Measures coatings on all substrates, including metal, wood, plastics, ceramics, carbon fibre and glass.
Measures coatings of every colour – quickly and accurately. Three quick, simple calibration options:
- no calibration (relative measurement)
- pre-calibration
- one-step calibration
Powerful and simple to use, LayerScan effectively improves part quality while optimising the coating process and raising efficiency.
Measuring principle
Patented, non-destructive, non-contact coating thickness measurement,
using state-of-the-art active thermal optics (ATO) and digital signal processing (DSP).
A patented algorithm analyses how the surface temperature of the part changes over time to determine coating thickness and other properties, accurately and with good repeatability.
The LayerScan 590 measures coating thickness with an infrared optical head, without damaging or touching the product, at a distance of 5–50 cm. So it can inspect products of all shapes and sizes and be used in any production environment.
Design and function
The optical head is surrounded by a computer-controlled pulsed flash lamp, which briefly heats the coating being measured.
1 Flash lamp
2 Lens
A special infrared sensor in the head remotely monitors how the coating's surface temperature changes.
The way the surface temperature falls is characteristic: it depends on the coating thickness and on the thermal properties of the substrate.
The thinner the coating (assuming it conducts heat less well than the substrate), the faster the surface temperature falls. The change in surface temperature over time gives information on the coating thickness.
Not only coating thickness but also the coating's thermal resistance, thermal conductivity and thermal diffusivity can be measured quickly and accurately.
Diagram of the measuring principle
Precise targeting of the measuring spot
The measuring area can also be adjusted to suit the product shape, quality standards and process requirements, so you can target exactly the spot you want to measure on the part, down to 2–4 mm².
Production line monitoring
LayerScan can measure offline or inline, so you can use it in the laboratory or on the coating line in the factory.
Real-time inline monitoring – measures coating thickness on parts on the coating line in real time and feeds the data back for process control.
Ordering information | |
Order no. | Description |
0308.01.31 | LayerScan 590-500 (500 J) measuring distance 5–15 cm, accuracy < 4 % (depending on coating and substrate) |
0308.02.31 | LayerScan 590-1000 (1000 J) measuring distance 5–30 cm, accuracy < 2 % (depending on coating and substrate) |
0308.03.31 | LayerScan 590-1500 (1500 J) measuring distance 5–40 cm, accuracy < 1 % (depending on coating and substrate) |
0308.04.31 | LayerScan 590-2000 (2000 J) measuring distance 5–50 cm, accuracy < 0.5 % (depending on coating and substrate) |
Includes: ¨ software ¨ power cable ¨ instructions | |
For more details, see the 590 quotation.
LayerScan 500 | LayerScan 1000 | LayerScan 1500 | LayerScan 2000 | |
Flash energy | 500 J | 1000 J | 1500 J | 2000 J |
Targeting marks | 3 points | 3 points | 3 points | 3 points |
Measuring distance | 5 cm – 15 cm * | 5 cm – 30 cm * | 5 cm – 40 cm * | 5 cm – 50 cm * |
Measuring spot | Ø 2 – 20 mm * | Ø 2 – 20 mm * | Ø 2 – 20 mm * | Ø 2 – 20 mm * |
Measuring range: uncured powder cured powder / pre-cured paint wet paint | 1–500 µm 1–1000 µm 1–1000 µm 1–100 µm | 1–500 µm 1–1000 µm 1–1000 µm 1–100 µm | 1–500 µm 1–1000 µm 1–1000 µm 1–100 µm | 1–500 µm 1–1000 µm 1–1000 µm 1–100 µm |
Measuring time | 20 ms – 1000 ms | 20 ms – 1000 ms | 20 ms – 1000 ms | 20 ms – 1000 ms |
Part speed | 50 m/min | 50 m/min | 50 m/min | 50 m/min |
Error | < 4 % ** | < 2 % ** | < 1 % ** | < 0.5 % ** |
Permissible angle | ± 60° | ± 60° | ± 60° | ± 60° |
Mains connector | IEC 320-C14 | IEC 320-C14 | IEC 320-C14 | IEC 320-C14 |
Power supply | 230 V AC, 50 Hz | 230 V AC, 50 Hz | 230 V AC, 50 Hz | 230 V AC, 50 Hz |
Fuse | 10 A | 10 A | 10 A | 10 A |
Power | max. 2000 W | max. 2000 W | max. 2000 W | max. 2000 W |
Ambient temperature | 5°C – 40°C | 5°C – 40°C | 5°C – 40°C | 5°C – 40°C |
Humidity | < 60 % | < 60 % | < 60 % | < 60 % |
Dimensions | 38 x 51 x 20 cm | 38 x 51 x 20 cm | 38 x 51 x 20 cm | 38 x 51 x 20 cm |
Weight | 16 kg | 16 kg | 16 kg | 16 kg |
Housing | aluminium | aluminium | aluminium | aluminium |
Mounting | rails and feet | rails and feet | rails and feet | rails and feet |
Interfaces: Ethernet, WLAN, external trigger sync | yes, yes, yes | yes, yes, yes | yes, yes, yes | yes, yes, yes |
* depending on distance / focus width
** depending on coating and substrate