518MC Paint Inspection Gauge
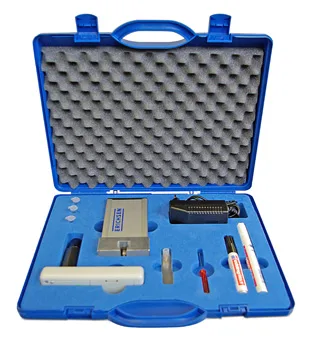
- Brand
- ERICHSEN
- Model
- 518MC
- Origin
- Germany
- Industries
- Paints, coatings
Features
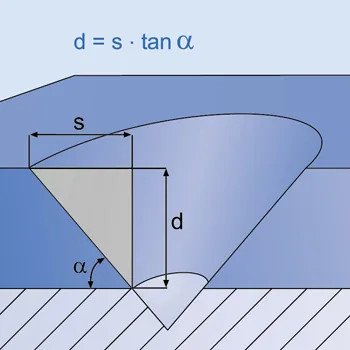
Standardised wedge-cut method: coating thickness is calculated from the projected width of the cut.
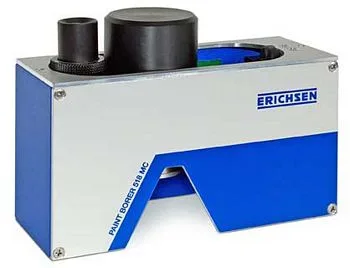
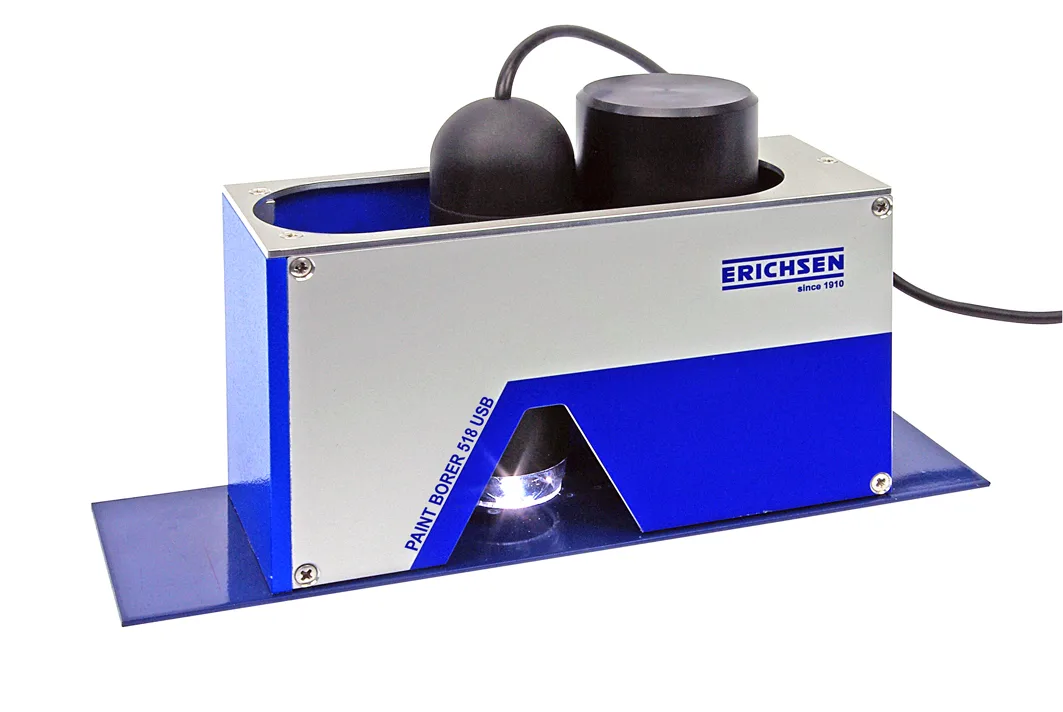
The #518MC Paint Inspection Gauge is a compact instrument. All its key parts – drilling tool, measuring microscope, sample light and battery – are housed in a small, sturdy case. A drill and microscope that slide horizontally give the #518MC a unique feature: it does not need to be moved between drilling and measuring.
The drill is spring-mounted in a slide, so it can be pressed onto the sample with minimal force, and the drill motor then starts automatically. The carbide drill bits are easy to change and come with 3 different high-precision cutting angles. The measuring microscope magnifies 50× and has a 100-division scale, giving a resolution of 1% in every measuring range.
The light switch on the rear panel of the #518MC can be set to continuous light at three brightness levels (making it quick and easy to find the cut) or to intermittent light to extend battery life. The gauge uses a 9 V rechargeable battery, and the charger can also be used as a mains adapter.
The microscope can be moved along two axes (at 90° to each other) and its scale can be rotated, so the #518MC is especially suited to evaluating the elliptical holes produced on curved samples.
Measuring coating thickness with the #518MC is very simple: make a reference mark with the marker pen, place the instrument on the sample surface, move the drill over the test point and lower it to start the motor, drilling through the coating to the substrate. Move the microscope over the hole, switch on the light and read the number of divisions between the substrate and the reference mark; multiply by the factor to get the result.
For special applications (each layer of a multi-coat system, measurements on curved samples), see the operating instructions.
Technical data
Dimensions (L × W × H): 145 × 55 × 110 mm
Net weight: 850 g
Accuracy: 1%
Power supply (options):
Rechargeable battery 6F 22
Battery (9 V) 6LR 61
Charger (100–240) V AC, (47–63) Hz
18 V DC / 0.8 A
Minimum sample size:
without sample stage 150 × 25 mm
with sample stage 10 × 6 mm
ERICHSEN (Germany) #518MC Paint Inspection Gauge
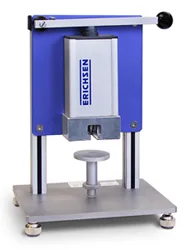
Paint inspection gauge and sample stage
Measuring principle
The #518MC uses the standard wedge-cut method, in which the coating is cut at a defined angle. The coating thickness is calculated from the projected width of the cut face using simple geometry. The #518MC limits the damage to the coating to a very small conical hole. In the measuring microscope a series of concentric rings can be seen; the difference in their diameters, measured with the microscope and multiplied by a known factor, gives the film thickness.
The instrument
The #518MC Paint Inspection Gauge is a compact instrument. All its key parts – drilling tool, measuring microscope, sample light and battery – are housed in a small, sturdy case. A drill and microscope that slide horizontally give the #518MC a unique feature: it does not need to be moved between drilling and measuring.
The drill is spring-mounted in a slide, so it can be pressed onto the sample with minimal force, and the drill motor then starts automatically. The carbide drill bits are easy to change and come with 3 different high-precision cutting angles. The measuring microscope magnifies 50× and has a 100-division scale, giving a resolution of 1% in every measuring range.
The light switch on the rear panel of the #518MC can be set to continuous light at three brightness levels (making it quick and easy to find the cut) or to intermittent light to extend battery life. The gauge uses a 9 V rechargeable battery, and the charger can also be used as a mains adapter.
The microscope can be moved along two axes (at 90° to each other) and its scale can be rotated, so the #518MC is especially suited to evaluating the elliptical holes produced on curved samples.
Operation
Measuring coating thickness with the #518MC is very simple: make a reference mark with the marker pen, place the instrument on the sample surface, move the drill over the test point and lower it to start the motor, drilling through the coating to the substrate. Move the microscope over the hole, switch on the light and read the number of divisions between the substrate and the reference mark; multiply by the factor to get the result.
For special applications (each layer of a multi-coat system, measurements on curved samples), see the operating instructions.
Technical data
Dimensions (L × W × H): 145 × 55 × 110 mm
Net weight: 850 g
Accuracy: 1%
Power supply (options):
Rechargeable battery 6F 22
Battery (9 V) 6LR 61
Charger (100–240) V AC, (47–63) Hz, 18 V DC / 0.8 A
Minimum sample size:
without sample stage 150 × 25 mm
with sample stage 10 × 6 mm
Ordering information
Order no. – Description
0283.01.31 – #518MC Paint Inspection Gauge
Scope of delivery:
– No. 5 drill bit
– 2 marker pens (black / silver)
– screwdriver
– rechargeable battery (9 V)
– charger (100–240) V AC, (47–63) Hz
– carrying case
– operating instructions
#518MC drill bits
Drill bit: No. 2 / No. 5 / No. 4
Measuring range (µm): 2–200 / 3–300 / 5–500
Cutting angle: 5.7° / 8.5° / 14°
Factor (µm/sc.div.): 2 / 3 / 5
tan α: 0.1 / 0.15 / 0.25
Type: double-edged / single-edged
Drill diameter: 5 mm
Material: carbide
Optional accessories
Order no. – Description
910927241 – No. 2 drill bit (2–200 µm)
910927741 – No. 4 drill bit (5–500 µm)
910928241 – No. 5 drill bit (3–300 µm)
0326.01.32 – Sample stage for clamping panels of any shape and contour.
The English version of this leaflet prevails. Sinotime Industrial Ltd reserves …